



Camlica Tower was designed by the Istanbul practice Melike Altınışık Architects and built between 2016 and 2020 to bring the many broadcasting antennas scattered over the Çamlıca hills into a single 369-metre tower. It combines a reinforced-concrete core with a steel broadcasting antenna, and its visitor levels near the top — observation decks on the 33rd and 34th floors and restaurants on the 39th and 40th — were lifted into place in stages around the core.
| Architect | Melike Altınışık Architects (project director Melike Altınışık, with Daniel Widrig) |
|---|---|
| Client | Turkish Ministry of Transport |
| Construction | Started in 2016; broadcasting began in September 2020; officially opened on 29 May 2021 |
| Height | 369 m above ground: 203.5 m concrete body + 165.5 m steel antenna |
| Floors | 49 (45 above ground, 4 below) |
| Visitor levels | Observation decks at 148.5 m and 153 m; restaurants at 175.5 m and 180 m |
| Engineering team | Structure: Balkar; structural peer review: Thornton Tomasetti; wind: RWDI; façade: Newtecnic |
Who designed Camlica Tower?
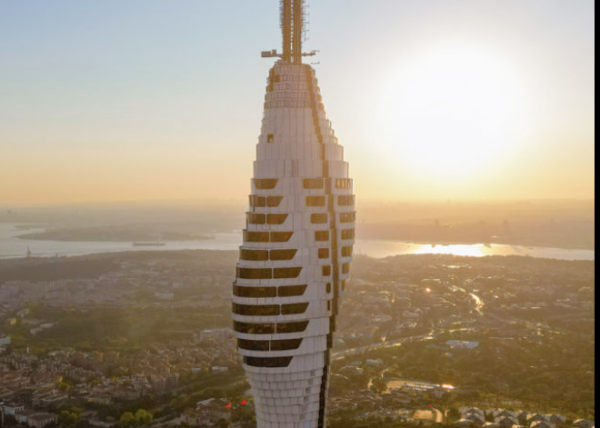
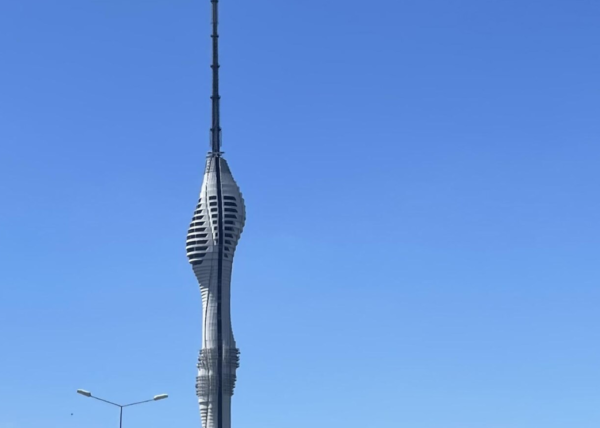
The tower was designed by Melike Altınışık Architects (MAA), led by Melike Altınışık, in collaboration with Daniel Widrig. Its smooth, tapering shape with staggered, elliptical levels near the top was designed so that the silhouette changes as you see it from different parts of the city.
Why was the tower built?
For decades the Çamlıca hills were crowded with separate radio and TV masts. Camlica Tower was built to gather these transmitters into one structure so that the old masts could be removed from the hills. According to the operator, up to 100 radio stations can broadcast from the tower at the same time without interfering with each other.
How is the tower structured?
The tower’s 369 metres are made up of a 203.5-metre reinforced-concrete body and a 165.5-metre steel broadcasting antenna on top; both parts continue below ground. The upper visitor levels were built in phases and lifted up to be fixed to the concrete core, and the final phases raised the façade, which wraps around the top section. Wind engineering was carried out by RWDI, and the façade was engineered by Newtecnic.
Where are the observation decks and restaurants?
Visitors use only a few of the 49 floors. The observation decks are on the 33rd floor (148.5 m) and 34th floor (153 m), enclosed by glass with a 360-degree view, and the restaurant and café are on the 39th and 40th floors (175.5–180 m). Read what you can see from Camlica Tower and how tall Camlica Tower is.
Common mistakes
- “The tower is 587 metres tall.” 587 m is the height of the tip above sea level; the tower itself is 369 m.
- “Visitors go to the top of the tower.” The decks are on the 33rd and 34th floors; the antenna rises far above them.
- “It is a skyscraper.” It is a broadcasting and observation tower, not an office or residential building.
For tickets, opening hours and dining packages, visit the Camlica Tower home page.
Questions answered in this article
- Who designed Camlica Tower? — Melike Altınışık Architects, with Daniel Widrig.
- When was it built? — Construction started in 2016; it opened officially on 29 May 2021.
- Why was it built? — To replace the many separate broadcasting masts on the Çamlıca hills.
- How is the 369 m height made up? — A 203.5 m concrete body and a 165.5 m steel antenna.
- Which floors can visitors use? — Decks on the 33rd–34th floors and restaurants on the 39th–40th floors.
Sources
- Çamlıca Kulesi (official operator) — technical data
- Dezeen — Çamlıca TV and Radio Tower by Melike Altınışık Architects




Comments 0
No comments yet. Be the first to share your thoughts!